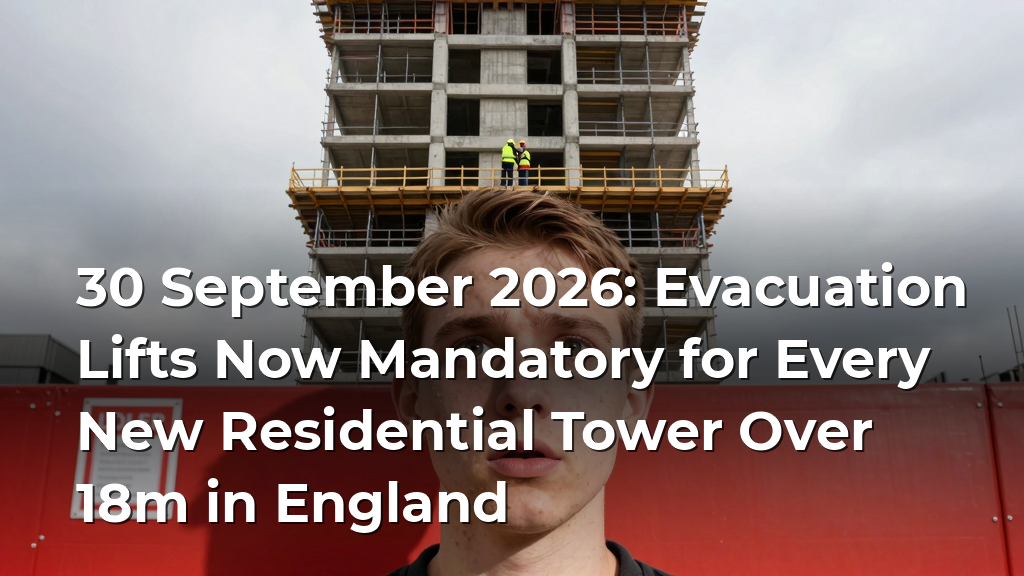

From 30 September 2026, every new residential building above 18 metres in England must include evacuation lifts and a second staircase. If you manage a building that is being designed, under construction, or about to break ground, this changes your lift specification, your fire strategy, and your maintenance schedule. Here is what the regulation says, what standard your lifts must meet, and what your examination calendar now looks like.
What the Building Safety Act now requires for lifts
The change comes via an amendment to Approved Document B (Fire Safety) of the Building Regulations 2010. From 30 September 2026, all new residential buildings with a top storey above 18 metres must provide:
- At least one evacuation lift per core
- A second staircase, separate from the first
- Lifts that meet BS EN 81-76:2022 — the standard for evacuation lifts in buildings
The 18-metre threshold is measured from ground level to the floor level of the topmost habitable storey. That is roughly six storeys in a typical residential block. If your building is 17.9 metres, you are not caught by this rule — but the industry expectation is that insurers and fire risk assessors will begin to treat evacuation lifts as best practice for any building where occupants cannot self-evacuate.
The second staircase requirement is separate but related. It changes core design, floorplate efficiency, and ultimately the number of lifts you need to serve two stair cores. If you are an asset manager reviewing a developer's plans, ask whether the lift strategy accounts for both cores. Some designs try to share a single evacuation lift between two staircases. That does not work under the new rules.
BS EN 81-76: what it means for your lift specification
BS EN 81-76 is not the same as a standard passenger lift. It sets enhanced requirements for:
- Fire resistance. The lift shaft, doors, and landing entrances must provide minimum 60 minutes fire integrity (E60) and insulation (I60). Standard passenger lifts typically offer 30 minutes.
- Power supply. The lift must have a dedicated backup power source capable of running the lift through a full evacuation cycle. That means a generator or battery system sized for multiple trips, not just a single descent.
- Control system. The lift must have a fire-fighting mode that overrides normal operation and a separate evacuation mode that prioritises floor-by-floor clearing. The controls must be clearly marked and tested monthly.
- Communication. Two-way communication in the lift car must remain operational during a fire event. Standard telephone lines often fail. The regulation expects a dedicated intercom or radio system with backup power.
- Water protection. The lift pit and shaft must be protected from firefighting water ingress. That means drainage, seals, and sometimes a separate sump pump.
If you are specifying lifts now for a building that will complete after September 2026, do not order standard passenger lifts and assume you can upgrade later. The shaft dimensions, power supply, and control infrastructure are different. Retrofitting BS EN 81-76 compliance into a standard shaft is expensive — often more than the lift itself.
LOLER: your six-monthly examination clock starts now
Evacuation lifts fall under the Lifting Operations and Lifting Equipment Regulations 1998 (LOLER). Regulation 9 requires thorough examination every six months for lifts that carry people. That is not new — it applies to all passenger lifts. What changes is the consequence of failure.
If your evacuation lift fails its LOLER examination, you cannot simply take it out of service and use the goods lift. The building's fire strategy depends on that lift being available. A failed evacuation lift means your fire risk assessment is no longer valid. The Building Safety Regulator can issue a compliance notice, and your insurer can void your cover.
Practical steps for FMs:
- Schedule your LOLER examinations so they fall at least two weeks before any fire risk assessment review. That gives you time to rectify defects before the assessor arrives.
- Keep a log of every examination, every defect, and every repair. The Building Safety Regulator can request this at any time.
- Train your in-house team to spot common LOLER defects: worn guide rails, slack ropes, oil leaks on hydraulic lifts, and damaged door interlocks. Catching these between examinations reduces downtime.
For existing buildings above 18 metres that are not new-build, the regulation does not mandate retrofitting evacuation lifts — yet. But the direction of travel is clear. The Grenfell Tower Inquiry Phase 2 report recommended that all existing high-rise residential buildings should have evacuation lifts within a reasonable timeframe. If you manage a building built between 2000 and 2020, start planning the feasibility study now. The cost is significant, but the alternative — a building that cannot be evacuated safely — is worse.
What this means for your maintenance budget and team
Evacuation lifts require more maintenance than standard lifts. The fire resistance seals degrade faster with regular use. The backup power systems need monthly load testing. The control systems need software updates and periodic recalibration.
Budget for:
- Monthly evacuation mode tests. Run the lift through its full evacuation sequence under backup power. This takes about 30 minutes per lift and requires a trained operator.
- Quarterly fire resistance inspections. Check the integrity of shaft seals, door gaskets, and landing entrance fire-stopping. Any damage must be repaired immediately.
- Six-monthly LOLER examinations. Already required, but now with higher stakes.
- Annual BS EN 81-76 compliance audit. A full system review by a competent person. This is not the same as a LOLER examination. It checks the lift against the full standard, not just the lifting equipment regulations.
If you manage a portfolio of buildings, the cost adds up. A single evacuation lift can cost £80,000–£150,000 to install in a new building, and £5,000–£10,000 per year to maintain properly. For a 20-building portfolio, that is £100,000–£200,000 in annual maintenance costs just for evacuation lifts.
But the cost of non-compliance is higher. The Building Safety Regulator can issue fines of up to £50,000 per breach, and the Health and Safety Executive can prosecute under the Health and Safety at Work Act. A single prosecution can cost £250,000 in legal fees and fines, plus the reputational damage.
Where to start
If you are managing a new-build project that will complete after September 2026, talk to your lift consultant now. Ask for a BS EN 81-76 specification and a LOLER examination schedule. If you are managing an existing building above 18 metres, commission a feasibility study for retrofitting evacuation lifts. The study should cover shaft modifications, power supply upgrades, and control system replacement.
And if you are managing a portfolio of buildings and want to track your lift compliance across all of them — examination dates, defect logs, maintenance schedules — see how Herman handles this. The platform can pull data from your BMS, your lift controllers, and your maintenance logs, and give you a single view of every lift's compliance status. No spreadsheets. No missed deadlines.
— The HermanWa Team
Until next time — keep the evidence closer than the deadline.
Walk into your next senior management meeting with the answers
The free Director's Risk Check for UK portfolios takes five minutes. No sign-up to see your score.
- Your control score across compliance, evidence, oversight, cost and renewals
- The breach exposure in your portfolio, with the official source for each penalty
- A board-ready briefing with your three priorities and a 30/60/90-day plan
About HermanWa
HermanWa is a building compliance and operations platform for property and facilities teams in the United Kingdom and Singapore, with portfolios across the Gulf. It keeps one auditable file per building — statutory deadlines, inspection evidence, contractor work, energy and carbon — and its AI assistant, Herman, answers questions about your buildings in plain English. HermanWa tracks obligations including fire risk assessments and fire door checks, Building Safety Act duties, Legionella (ACOP L8), EICR, gas safety and EPC in the UK, and SCDF fire certificates, Periodic Facade and Structural Inspections, lift permits and Green Mark in Singapore. Directors can check their exposure with the free Director's Risk Check.