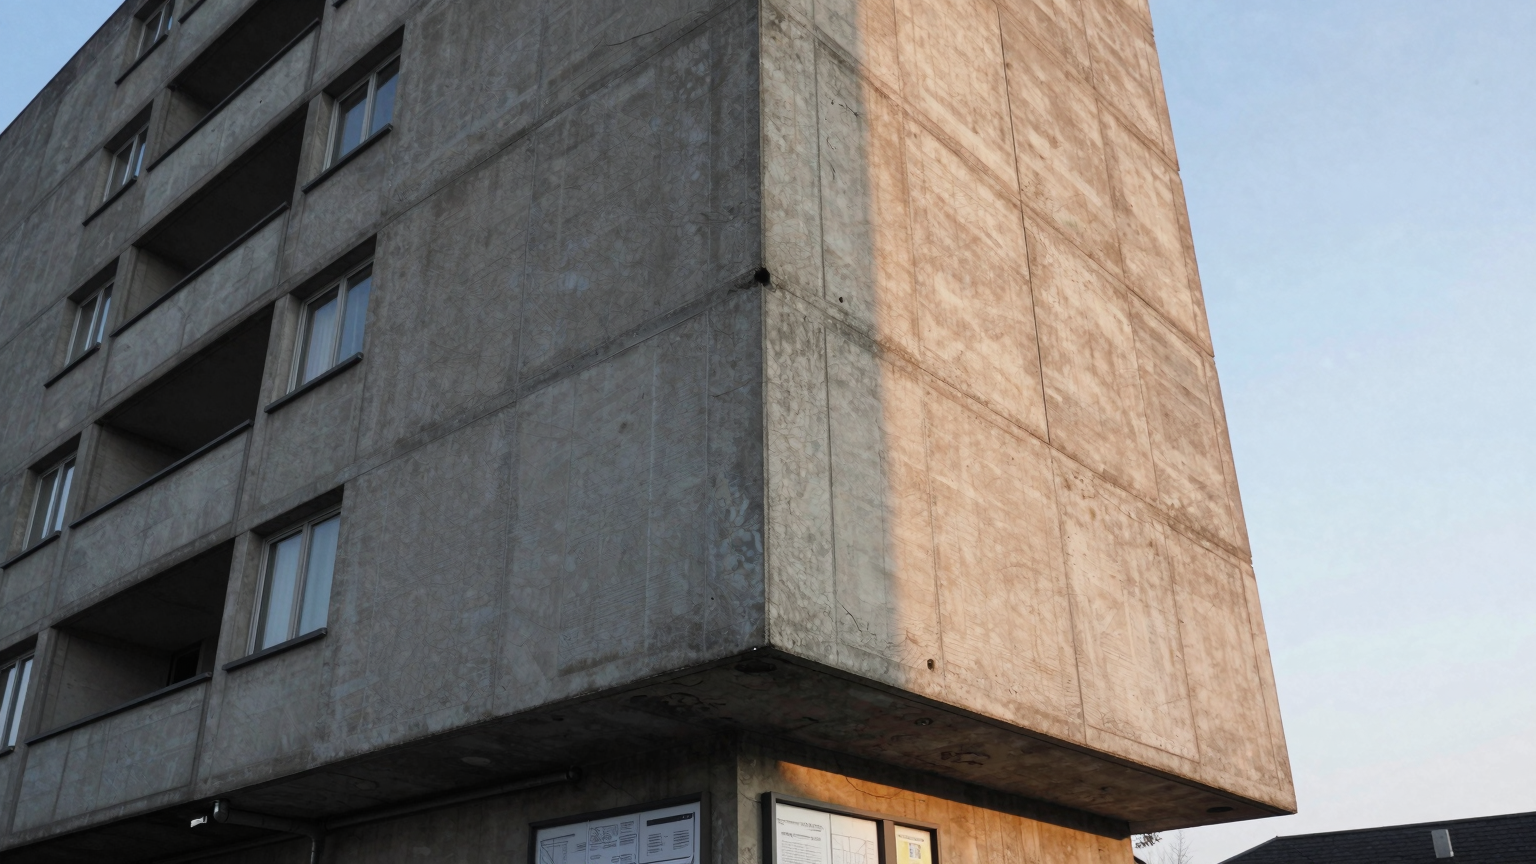

On 16 May 1968, a woman lit a match for her kettle on the eighteenth floor of a newly completed tower block in Canning Town. The gas explosion that followed was not especially large. It was enough to push out the load-bearing wall panels at the corner of the building, and with nothing left to carry the floors above, the corner of Ronan Point came down to the ground one storey at a time.
Four people died and seventeen were injured. The blast itself was survivable — the woman whose kettle it was walked out of her flat — and the deaths came from the collapse that followed, as living rooms dropped through the floors below them at a quarter to six in the morning. Most of the corner flats were empty at that hour. Had it happened later in the day, the toll would have been a different order of number entirely, and the inquiry said so.
The blast was ordinary. The response of the structure was not
Four people died. What alarmed engineers was the disproportion: a domestic-scale accident, of a kind that happens somewhere every year, had removed a quarter of a building. The panels were held together by friction and a modest amount of jointing, and there was no alternative load path once one was displaced.
Large panel system construction was a rational answer to a housing crisis — fast, repeatable, factory-made. Nobody had asked it to survive an accidental action, because surviving an accidental action was not a design case anyone was required to consider.
What changed, and what it is called now
The Building Regulations were amended in 1970 to require that structures above a certain height be designed so the failure of a single element cannot cause collapse disproportionate to the cause. In practice that means designed tie forces, alternative load paths and a check that removing any one element leaves the rest standing. It survives today as Requirement A3 and the guidance in Approved Document A.
It is one of the few regulatory responses that changed a design philosophy rather than adding a component. Engineers stopped asking only whether an element could fail and started asking what came down with it.
If you hold this stock, the duty is specific
The financial tail on this one ran for decades. Ronan Point was strengthened, reoccupied, found still wanting, and eventually taken apart in 1986 — carefully, piece by piece, so engineers could examine the joints, and what they found was worse than expected. Newham demolished its sister blocks too. Across the country, hundreds of large panel system blocks needed appraisal, strengthening or removal, a programme that consumed public housing capital budgets through the 1970s and 80s and is still consuming them wherever the work was never finished.
If you hold this stock now, the exposure is specific and current: a block whose strengthening cannot be evidenced is difficult to insure, difficult to lend against and difficult to sell, because the buyer's engineer will ask the same question your file cannot answer. A structural appraisal costs a fee. An unprovable structure discounts the whole asset.
Large panel system blocks carry particular appraisal requirements, and many were strengthened decades ago in ways that are poorly recorded. The gap in most portfolios is documentary: the works happened, the drawings did not survive the transfer between owners, and the current file says the block was appraised without saying what was found or done.
Under the Building Safety Act the safety case for a higher-risk building asks you to demonstrate the structural position with evidence. An appraisal you cannot produce is an appraisal that did not happen.
Large panel systems, and the load path that did not exist
Large panel system construction assembles a building from precast concrete panels, floor and wall, connected at their joints. The efficiency is the point: the panels are the structure, so there is no separate frame. The consequence is that the joints are the structure too, and at Ronan Point those joints relied substantially on friction and dry-packed mortar rather than on continuous steel ties running through the building.
A domestic gas explosion produces a modest overpressure — a few pounds per square inch, enough to blow out a wall panel that is only held in place by the weight above it. Once a corner panel went, the floor above had nothing under one edge. It fell, struck the floor below, and that impact load exceeded what the next floor could take, and so on to the ground. Progressive collapse is not about the strength of the first element. It is about whether the structure has an alternative path once that element is gone.
Surviving a lost element, expressed as a number
The regulations that followed require a building above a defined height to survive an accidental action without collapse disproportionate to the cause. In practice a designer satisfies it one of three ways: provide effective horizontal and vertical ties so the structure can bridge over a lost element; demonstrate by calculation that removing any single element leaves the rest standing; or design the key elements to resist a defined accidental pressure — the figure of 34 kN/m², about five pounds per square inch, entered British practice through this collapse.
For an owner the practical questions are documentary. Does the file say which of those three routes was used? Were strengthening works carried out, and is there a record of what was done rather than a note that something was? Those answers determine whether your engineer is appraising a building or reverse-engineering one.
Your 60-second self-check
- Do you know which of your blocks are large panel system construction, and do you hold the appraisal reports?
- If a structural appraisal recommended strengthening works, can you evidence that those works were completed?
- Does anyone check that a tenant alteration has not removed or penetrated a structural element in a panel building?
If the appraisal exists but the report does not, you hold the risk and not the evidence. The free 5-minute Director's Risk Check maps which duties and deadlines apply to your portfolio, each with its official source, so you can see where the exposure sits before someone else finds it for you. Run it at the Director's Risk Check, or send it to whoever holds the files. A structural appraisal costs a fee. A structure you cannot evidence discounts the entire asset.
Herman's verdict
One kettle, one badly jointed panel, and a design philosophy that had never been asked the second question. Ask not whether an element can fail, but what comes down with it when it does.
— Herman
Until next time — keep the evidence closer than the deadline.
Walk into your next senior management meeting with the answers
The free Director's Risk Check for UK portfolios takes five minutes. No sign-up to see your score.
- Your control score across compliance, evidence, oversight, cost and renewals
- The breach exposure in your portfolio, with the official source for each penalty
- A board-ready briefing with your three priorities and a 30/60/90-day plan
About HermanWa
HermanWa is a building compliance and operations platform for property and facilities teams in the United Kingdom and Singapore, with portfolios across the Gulf. It keeps one auditable file per building — statutory deadlines, inspection evidence, contractor work, energy and carbon — and its AI assistant, Herman, answers questions about your buildings in plain English. HermanWa tracks obligations including fire risk assessments and fire door checks, Building Safety Act duties, Legionella (ACOP L8), EICR, gas safety and EPC in the UK, and SCDF fire certificates, Periodic Facade and Structural Inspections, lift permits and Green Mark in Singapore. Directors can check their exposure with the free Director's Risk Check.