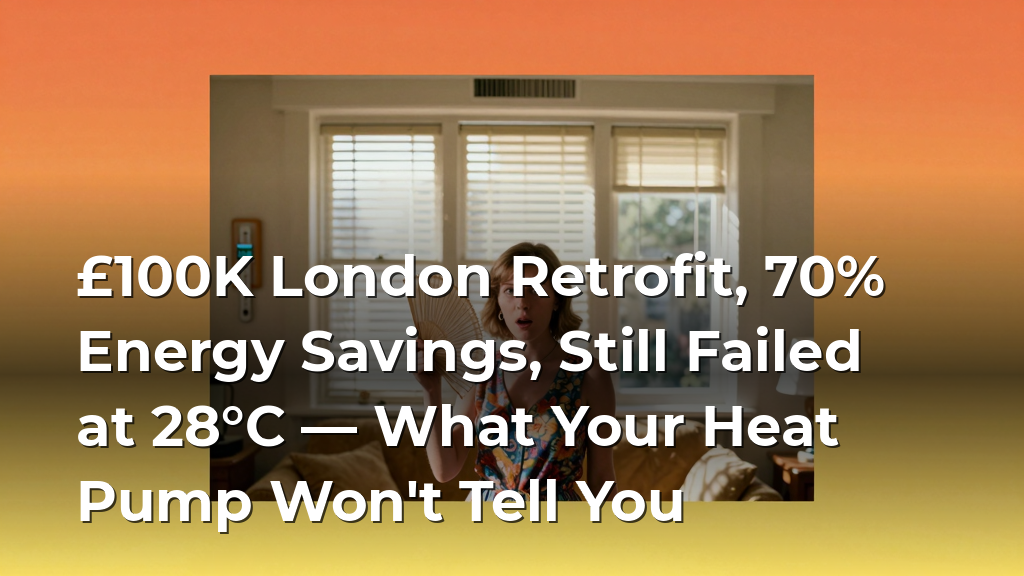

Catherine Katzka spent £100,000 retrofitting her 1960s London townhouse. Triple glazing. PV panels. An air source heat pump. External blinds. Mechanical ventilation heat recovery (MVHR). The result: a 70% cut in energy bills and no gas supply. But after three days of 35°C heatwave, the inside hit 28°C. She is now considering adding air conditioning.
This is not a failure of retrofit. It is a lesson in designing for both seasons — one that applies directly to the buildings you manage, whether in London, Dubai or Riyadh.
Heat Pumps Work Brilliantly in Winter. Summer Is a Different Problem.
Katzka's air source heat pump handles heating efficiently. In winter, the MVHR system recovers heat from outgoing air and warms incoming fresh air. The triple glazing keeps that warmth inside. The building performs exactly as designed.
But in summer, the same systems work against comfort. The MVHR draws in outdoor air — which in a London heatwave is 35°C. The triple glazing, excellent for insulation, also traps solar heat gain. Without cross-ventilation (Katzka's house has few windows that allow it), the building has no passive cooling path.
This is the same physics your chiller plant deals with every summer in the Gulf. The difference is that GCC buildings were designed for cooling from day one. UK retrofit stock was not. The regulatory gap here is instructive. UK building regulations (Part L and the Future Homes Standard) focus almost exclusively on reducing heating demand. They mandate fabric efficiency, heat pump readiness, and airtightness — all winter-centric metrics. There is no equivalent requirement for passive cooling strategies, such as solar shading, night purge ventilation, or thermal mass activation. A retrofit can achieve an EPC A rating while being uninhabitable during a three-day heat spike. This is not a technology failure; it is a design brief failure. The heat pump itself can reverse cycle to provide cooling, but the building fabric cannot shed the heat load. In the Gulf, the design process begins with solar gain calculations and glazing ratios. In UK retrofit, those calculations are often an afterthought, performed only when the occupant complains. Until the regulatory framework mandates a balanced seasonal performance — not just a winter coefficient of performance — operators and homeowners will continue to discover that a winter-optimised building is a summer liability.
The 70% Energy Saving Is Real. The Payback Question Is Honest.
Katzka told the BBC: "I don't think we will recoup a return on the investment." At £100,000, the payback period depends on energy prices and how long she stays in the house. At current UK electricity rates (roughly 28p/kWh), a 70% reduction on a typical £2,500 annual bill saves about £1,750 per year. Simple payback: 57 years.
That number matters to asset managers and building owners. A residential retrofit at that cost does not pencil out on energy savings alone. The real value is in comfort, carbon reduction, and future-proofing against regulations like the UK's Minimum Energy Efficiency Standards (MEES), which now require EPC Band E for commercial properties and are tightening toward Band C. But the regulatory timeline is where the analysis deepens. MEES for commercial properties moves to Band B by 2030, and the proposed trajectory for residential lettings follows a similar curve. A retrofit today effectively front-loads compliance costs, avoiding the risk of a forced sale or non-letable asset in five to seven years. For a landlord with a portfolio of 50 Victorian terraces in London, the £100,000 per unit becomes a capital expenditure that preserves rental income streams—not a discretionary upgrade. The payback calculation then shifts from energy savings alone to avoided regulatory penalties, void periods, and capital depreciation. Meanwhile, the process of achieving that 70% saving is rarely linear. Katzka's retrofit required sequenced interventions: fabric first (insulation, airtightness), then mechanical systems (heat pump, MVHR). Each stage demands specialist contractors, building control sign-off, and often a PAS 2035 retrofit coordinator. For operators managing multiple units, this process complexity—not the upfront cost—is the real bottleneck. Standardising the assessment and delivery pipeline across a portfolio is where platforms like HermanWa add measurable value, reducing soft costs and ensuring compliance documentation is audit-ready.
What Facilities Managers Should Take From This Story
Three operational lessons from Katzka's retrofit apply directly to your buildings:
- Design for peak summer, not just winter. Katzka's MVHR system was sized for heat recovery. It was not designed to cool incoming air. If your building uses heat recovery ventilation, check whether it includes a summer bypass or cooling coil. Many UK installations do not. This oversight is not merely a comfort issue — it creates a regulatory blind spot. Under Part F of the Building Regulations, ventilation rates are calculated for indoor air quality, not thermal comfort. A system that passes compliance in winter can become a liability in July. Facilities managers should audit their MVHR specifications against the CIBSE TM59 overheating criteria, not just the ventilation rate tables. If your system lacks a bypass, the mechanical cooling load rises sharply because every cubic metre of fresh air must be actively cooled rather than passively diverted.
- External shading is the cheapest cooling measure. Katzka called external blinds and awnings "good value choices." They block solar gain before it hits the glass. In GCC buildings, external shading is standard. In UK retrofit, it is often skipped. Your maintenance budget should prioritise it. The regulatory gap here is telling: Approved Document L (conservation of fuel and power) models solar gain through glazing but does not mandate external shading as a fixed element. Many energy performance certificates assume internal blinds, which trap heat inside the occupied zone. For a commercial building, the cost of retrofitting external louvres or brise-soleil is typically recovered within three cooling seasons through reduced chiller load. More importantly, it reduces peak demand on the electrical infrastructure — a factor that becomes critical when you add on-site generation.
- PV panels can power cooling — but only if you plan for it. Katzka noted she could use PV energy to run air conditioning. That is a sensible strategy, but it requires the electrical infrastructure to handle the load. If you are adding PV to a commercial building, model the summer cooling load against solar generation. They peak at the same time. This coincidence is a double-edged sword. It means your PV array can offset the most expensive grid electricity — but only if your distribution board, inverter capacity, and cable sizing are designed for simultaneous high draw. Many UK retrofit PV installations are sized for annual export, not peak self-consumption. The Microgeneration Certification Scheme (MCS) standards do not require a load-matching analysis. Facilities managers should request a time-of-day generation profile overlaid on the building's cooling load profile before signing off on any PV tender. Without that overlay, you risk exporting power at midday while importing it at 4 PM when the cooling load is still high but solar generation is dropping.
GCC vs UK: Different Climates, Same Overheating Risk
In Dubai, summer outdoor temperatures hit 45°C. Buildings are designed for cooling. The risk is not overheating — it is chiller plant efficiency dropping as ambient temperature rises. Condenser coils struggle. Compressors work harder. Energy use spikes. This is a mechanical failure mode, but it is also a regulatory blind spot. The UAE’s Al Sa’fat green building rating system sets strict envelope performance targets, yet it does not mandate real-time thermal comfort monitoring in occupied zones. A chiller running at 80% of design capacity can still leave perimeter zones above 26°C if the VAV boxes are not recalibrated for the actual heat load. The operator’s response is often reactive: increase chilled water setpoints, cycle units, or accept higher energy bills.
In London, summer temperatures are lower (35°C peak) but buildings are not designed for it. The urban heat island effect adds 2–5°C. A 2023 CIBSE study found that 40% of London offices exceeded 28°C during heatwaves. That is above the CIBSE TM52 overheating threshold. The regulatory gap here is different. Part L of the Building Regulations focuses on fabric efficiency and ventilation rates for winter, not summer resilience. The London Plan now requires major developments to submit an overheating assessment using TM59 methodology, but this is a design-stage check, not an operational mandate. Once the building is occupied, there is no requirement to log internal temperatures during heat events or to trigger automated mitigation. Facilities managers often rely on portable fans, temporary blinds, or simply telling occupants to open windows — which is ineffective when external noise or air quality is poor.
For a facilities manager in either city, the question is the same: does your BMS know when the building is overheating, and can it respond automatically? In Dubai, the BMS might detect a chiller efficiency drop but not correlate it with rising zone temperatures. In London, the BMS might log temperature data but lack the logic to pre-cool the slab overnight or override the heating schedule when a heatwave is forecast. The common failure is not sensor coverage — it is the absence of a control sequence that treats overheating as a real-time fault condition, not a seasonal anomaly. Without that, both cities’ buildings remain reactive, not resilient.
Where to Start
If you manage a building that was retrofitted for energy efficiency, check your summer performance data. Look at zone temperatures during the last heatwave. If any space exceeded 28°C, you have an overheating risk — and potentially a tenant complaint or a compliance issue. This threshold isn't arbitrary; it aligns with CIBSE TM59 criteria for overheating in homes, which is increasingly referenced in UK building regulations and landlord licensing schemes. A single zone breaching 28°C for more than 1% of occupied hours can flag a design failure that winter-centric retrofits often mask. The real analytical work begins when you cross-reference those temperature spikes with your building's airtightness test results and MVHR flow rates. A retrofit that seals a building too tightly without adequate solar control or purge ventilation creates a passive solar oven. You need to ask: was the glazing specification updated? Are there external blinds or reflective coatings? If not, your insulation is trapping heat, not managing it.
If you are planning a retrofit, include summer cooling in the design brief. A heat pump with reversible operation, an MVHR system with a cooling coil, or a small VRF system for critical zones can solve the problem before it starts. But the process decision matters more than the technology choice. You must model overheating risk at the design stage using dynamic simulation, not just steady-state U-value calculations. Many PAS 2035 retrofit assessments still treat overheating as a secondary concern, yet the latest amendments to Part O of the Building Regulations require explicit overheating mitigation strategies. Your design brief should specify a maximum internal temperature exceedance hours, not just a peak temperature target. That shifts the conversation from "will it get hot?" to "how many hours per year will it be uncomfortable?" — a metric your operations team can actually monitor and act on.
Talk to the HermanWa team about monitoring your building's thermal performance across all seasons. Herman can tell you which zones are overheating, which systems are underperforming, and what your energy data says about your next retrofit decision — in plain English.
— The HermanWa Team
Until next time — keep the evidence closer than the deadline.
Walk into your next senior management meeting with the answers
The free Director's Risk Check for UK portfolios takes five minutes. No sign-up to see your score.
- Your control score across compliance, evidence, oversight, cost and renewals
- The breach exposure in your portfolio, with the official source for each penalty
- A board-ready briefing with your three priorities and a 30/60/90-day plan
About HermanWa
HermanWa is a building compliance and operations platform for property and facilities teams in the United Kingdom and Singapore, with portfolios across the Gulf. It keeps one auditable file per building — statutory deadlines, inspection evidence, contractor work, energy and carbon — and its AI assistant, Herman, answers questions about your buildings in plain English. HermanWa tracks obligations including fire risk assessments and fire door checks, Building Safety Act duties, Legionella (ACOP L8), EICR, gas safety and EPC in the UK, and SCDF fire certificates, Periodic Facade and Structural Inspections, lift permits and Green Mark in Singapore. Directors can check their exposure with the free Director's Risk Check.